ZARCO RESTAURANTE
Project//Proyecto
350 sq.m., Valle de Guadalupe, B.C., 2017//350m2, Valle de Guadalupe, B.C., 2017
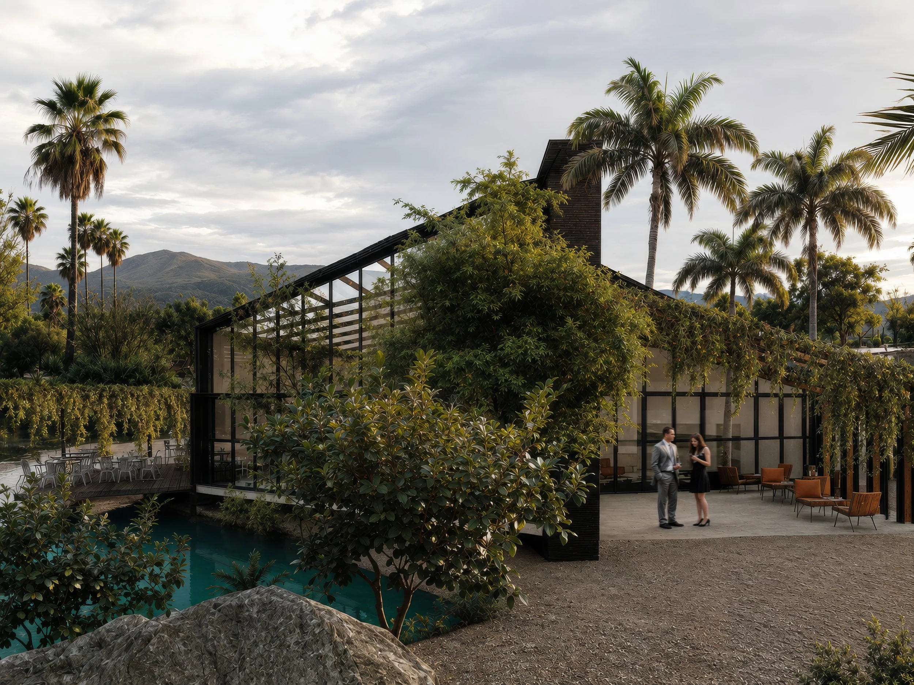
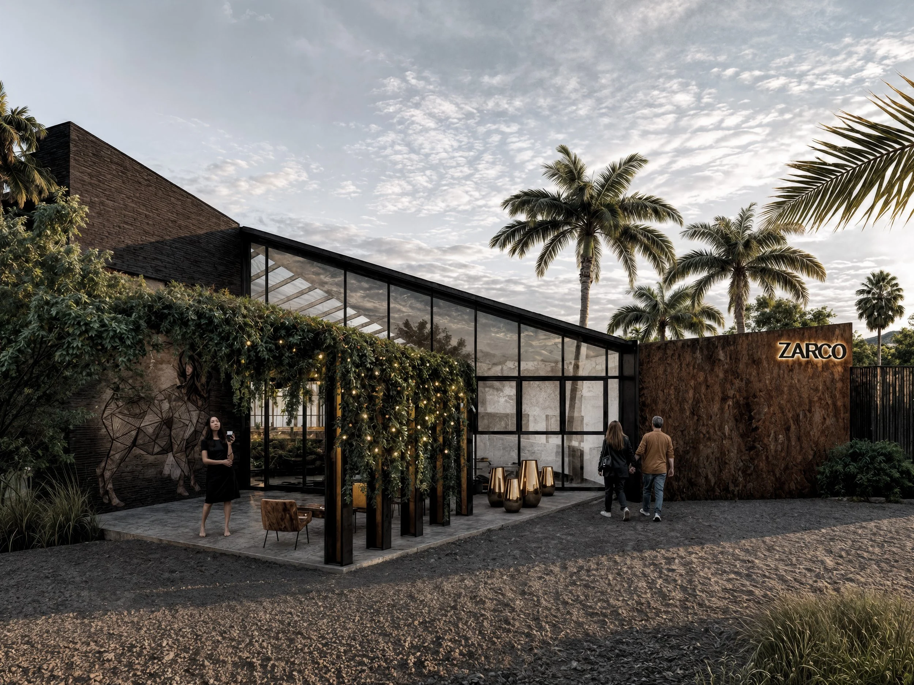
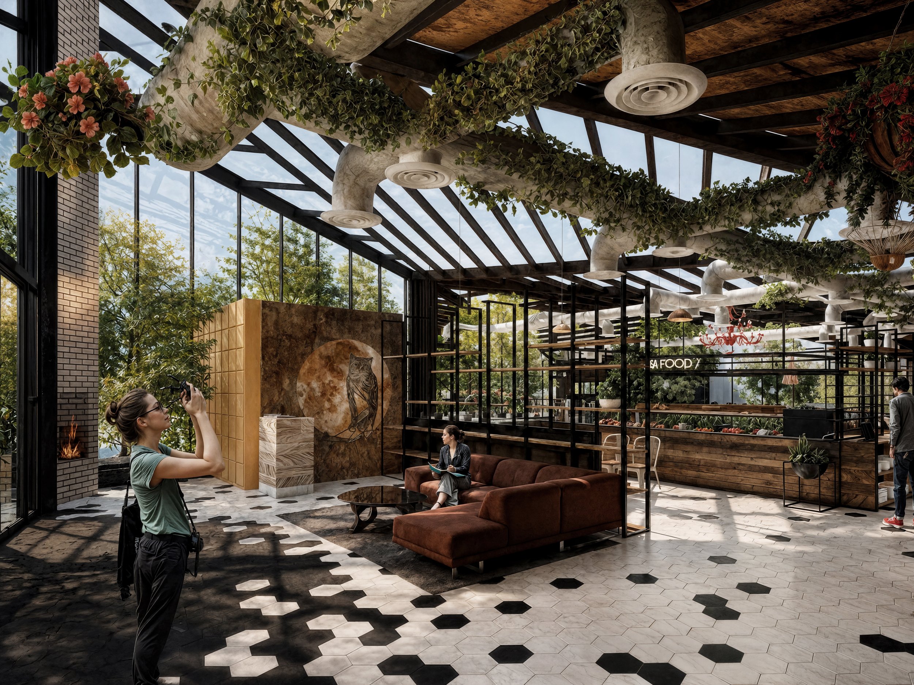
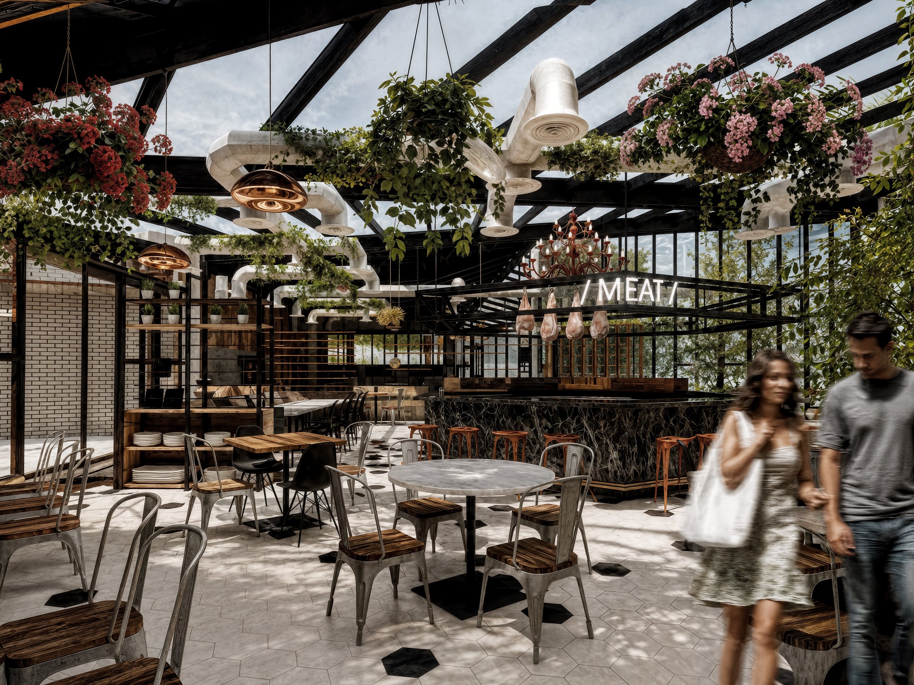
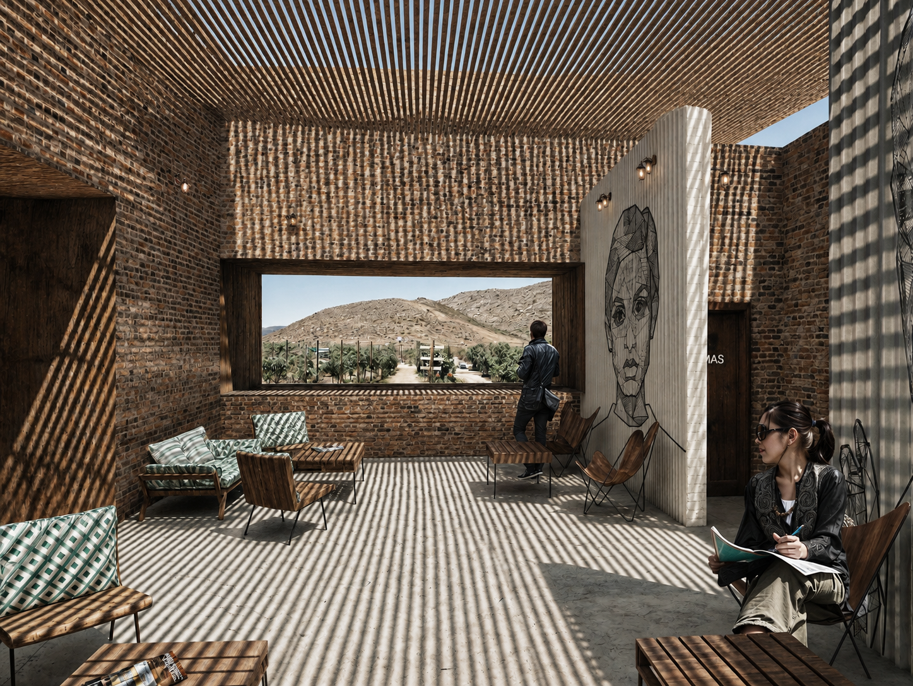
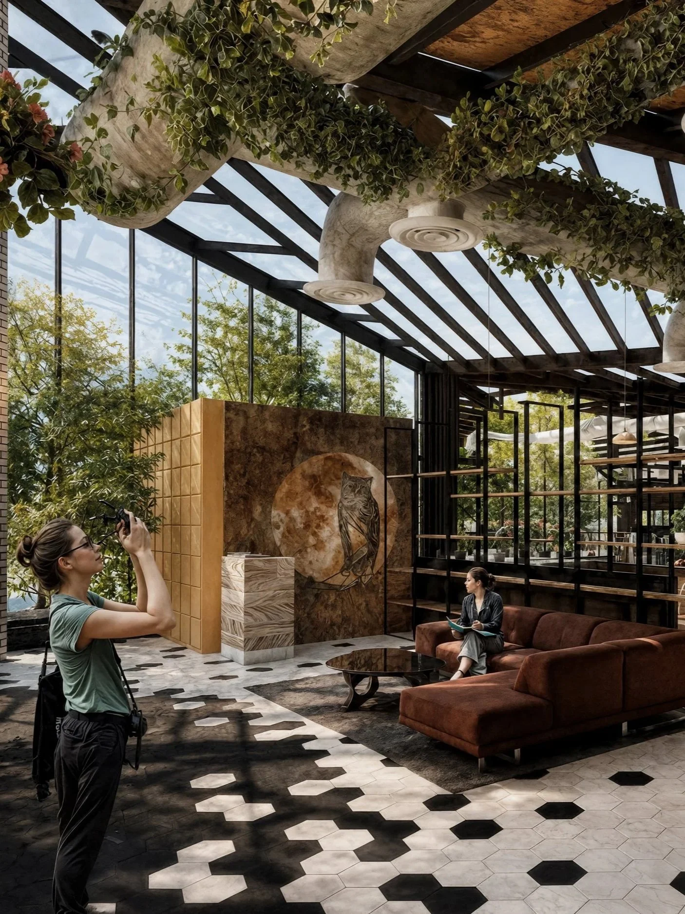
ZARCO Restaurant was conceived as a new dining destination in el Valle de Guadalupe. The design combines an industrial aesthetic with bohemian details, creating a distinct identity that breaks away from the traditional language commonly found throughout the region.At the heart of the project is a faceted translucent ceiling inspired by the surrounding mountain landscape. Its geometry echoes the natural topography of the valley, creating a stronger connection between the interior and its surroundings.//ZARCO Restaurant fue concebido como un nuevo destino gastronómico en el Valle de Guadalupe, una región vinícola de México. El diseño combina una estética industrial con detalles bohemios, creando una identidad propia que rompe con el lenguaje tradicionalmente presente en la zona.En el corazón del proyecto se encuentra un plafón translúcido facetado, inspirado en el paisaje montañoso que lo rodea. Su geometría evoca la topografía natural del valle, creando una conexión más estrecha entre el interior y su entorno.